Save
Ask
Tour
Hide
Share
$699,900
New Listing

3220 Chamberlain Circle
Scio Township, MI 48103

Condominium|Coming Soon
2
Beds
3
Total Baths
2
Full Baths
1
Partial Bath
2,653
SqFt
$264
/SqFt
2002
Built
Subdivision:
WALNUT VIEW
County:
Washtenaw
Call Now: 586-242-5838
Is this the listing for you? We can help make it yours.
586-242-5838
Upcoming Open Houses
Sun, May 31, 2:00 PM - 4:00 PM
3220 Chamberlain Circle3220 Chamberlain Circle3220 Chamberlain Circle3220 Chamberlain Circle
Save
Ask
Tour
Hide
Share

Mortgage Calculator

Monthly Payment (Est.)

$3,193
Calculator powered by Showcase IDX, a Constellation1 Company. Copyright ©2026 Information is deemed reliable but not guaranteed.

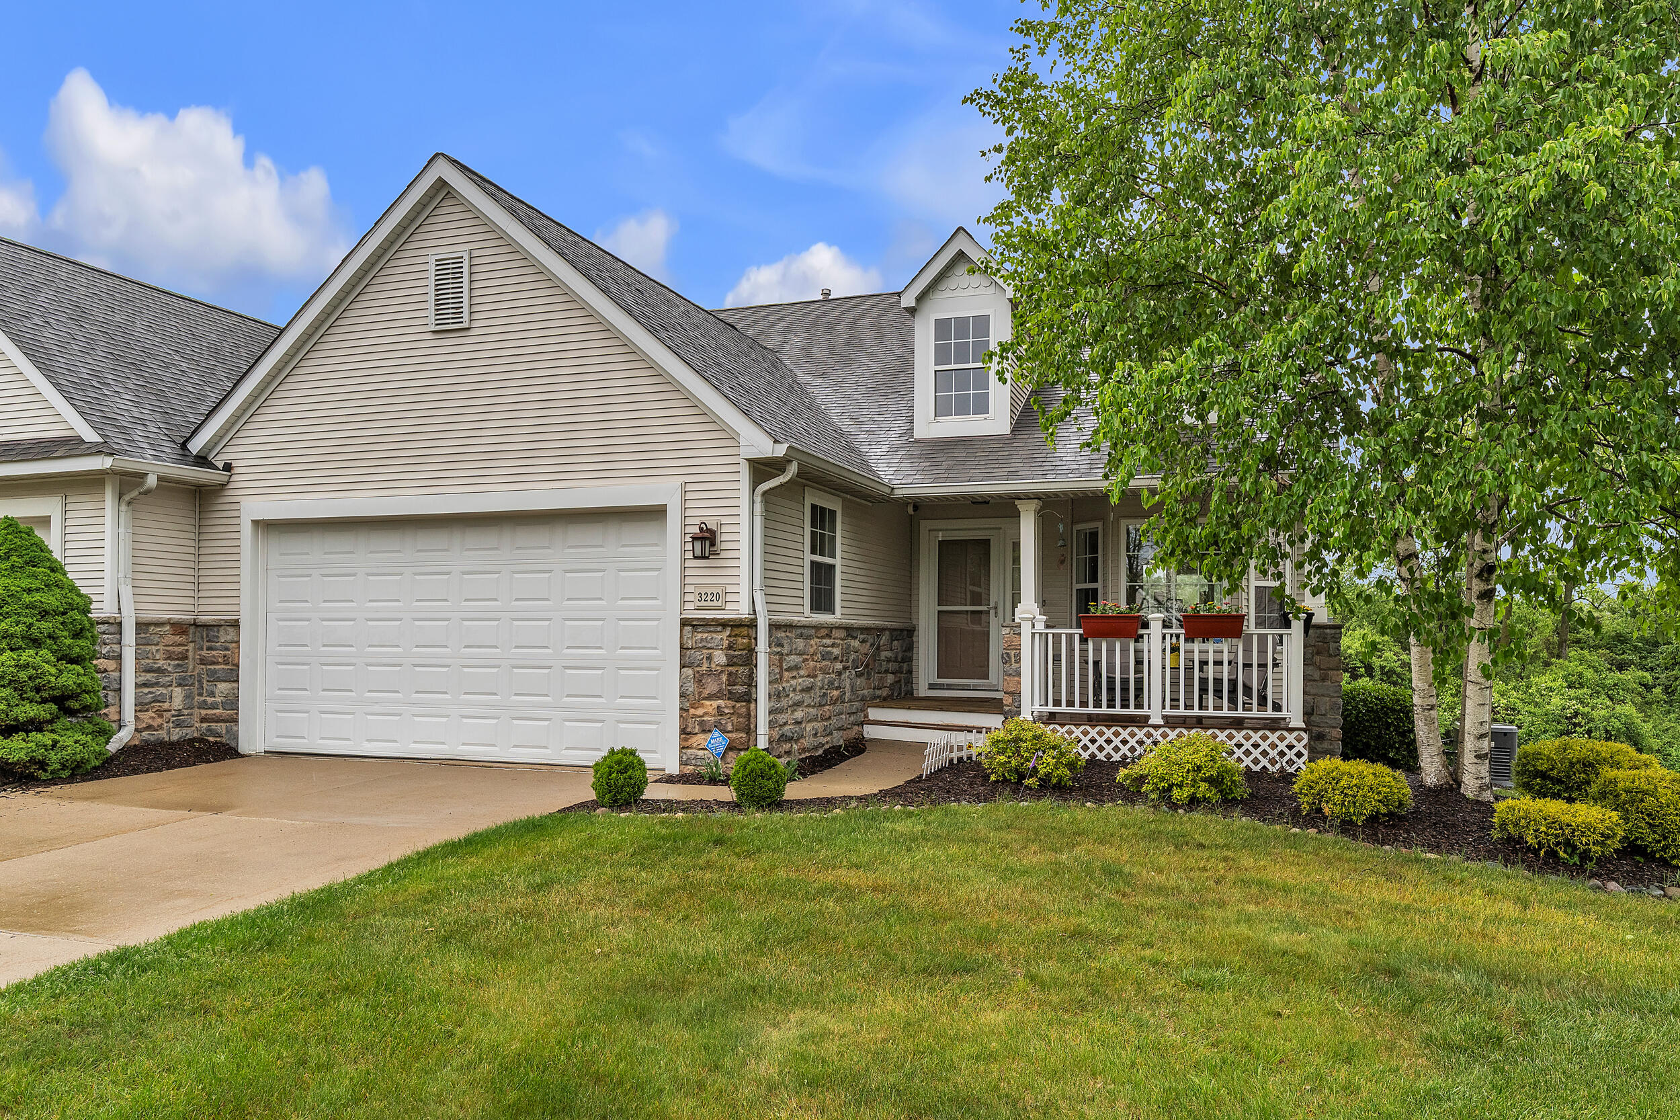
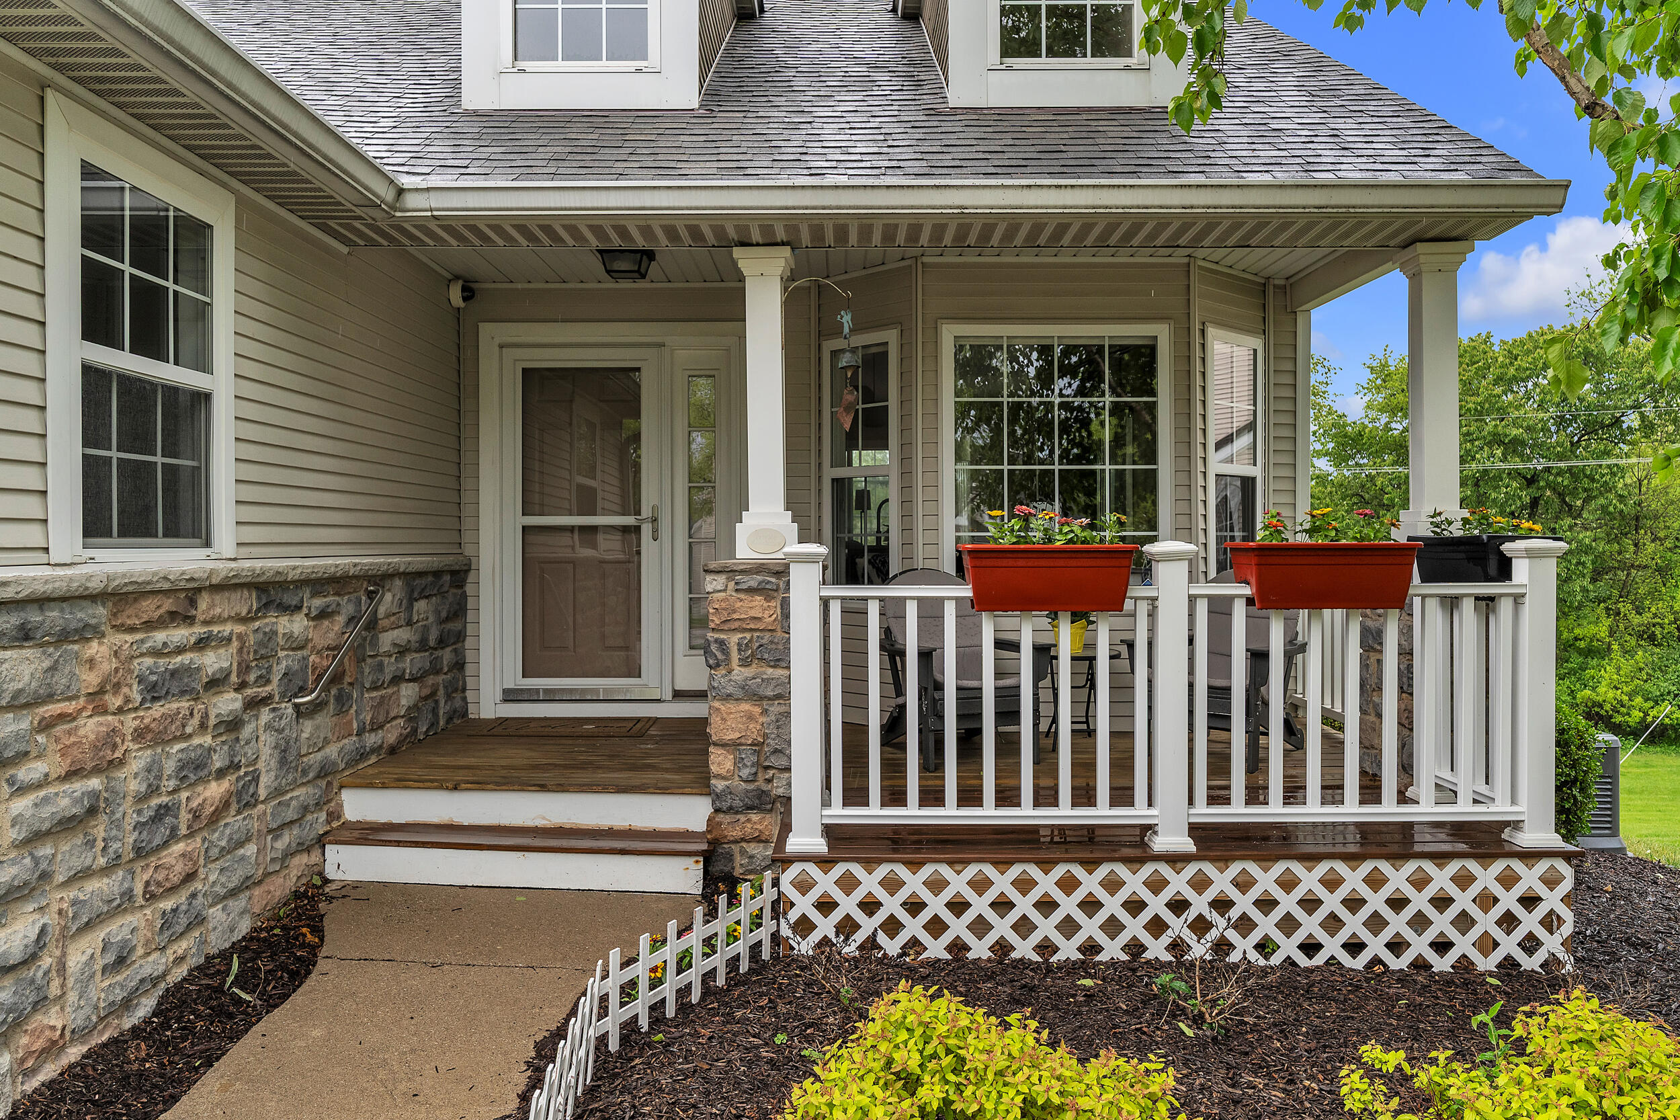
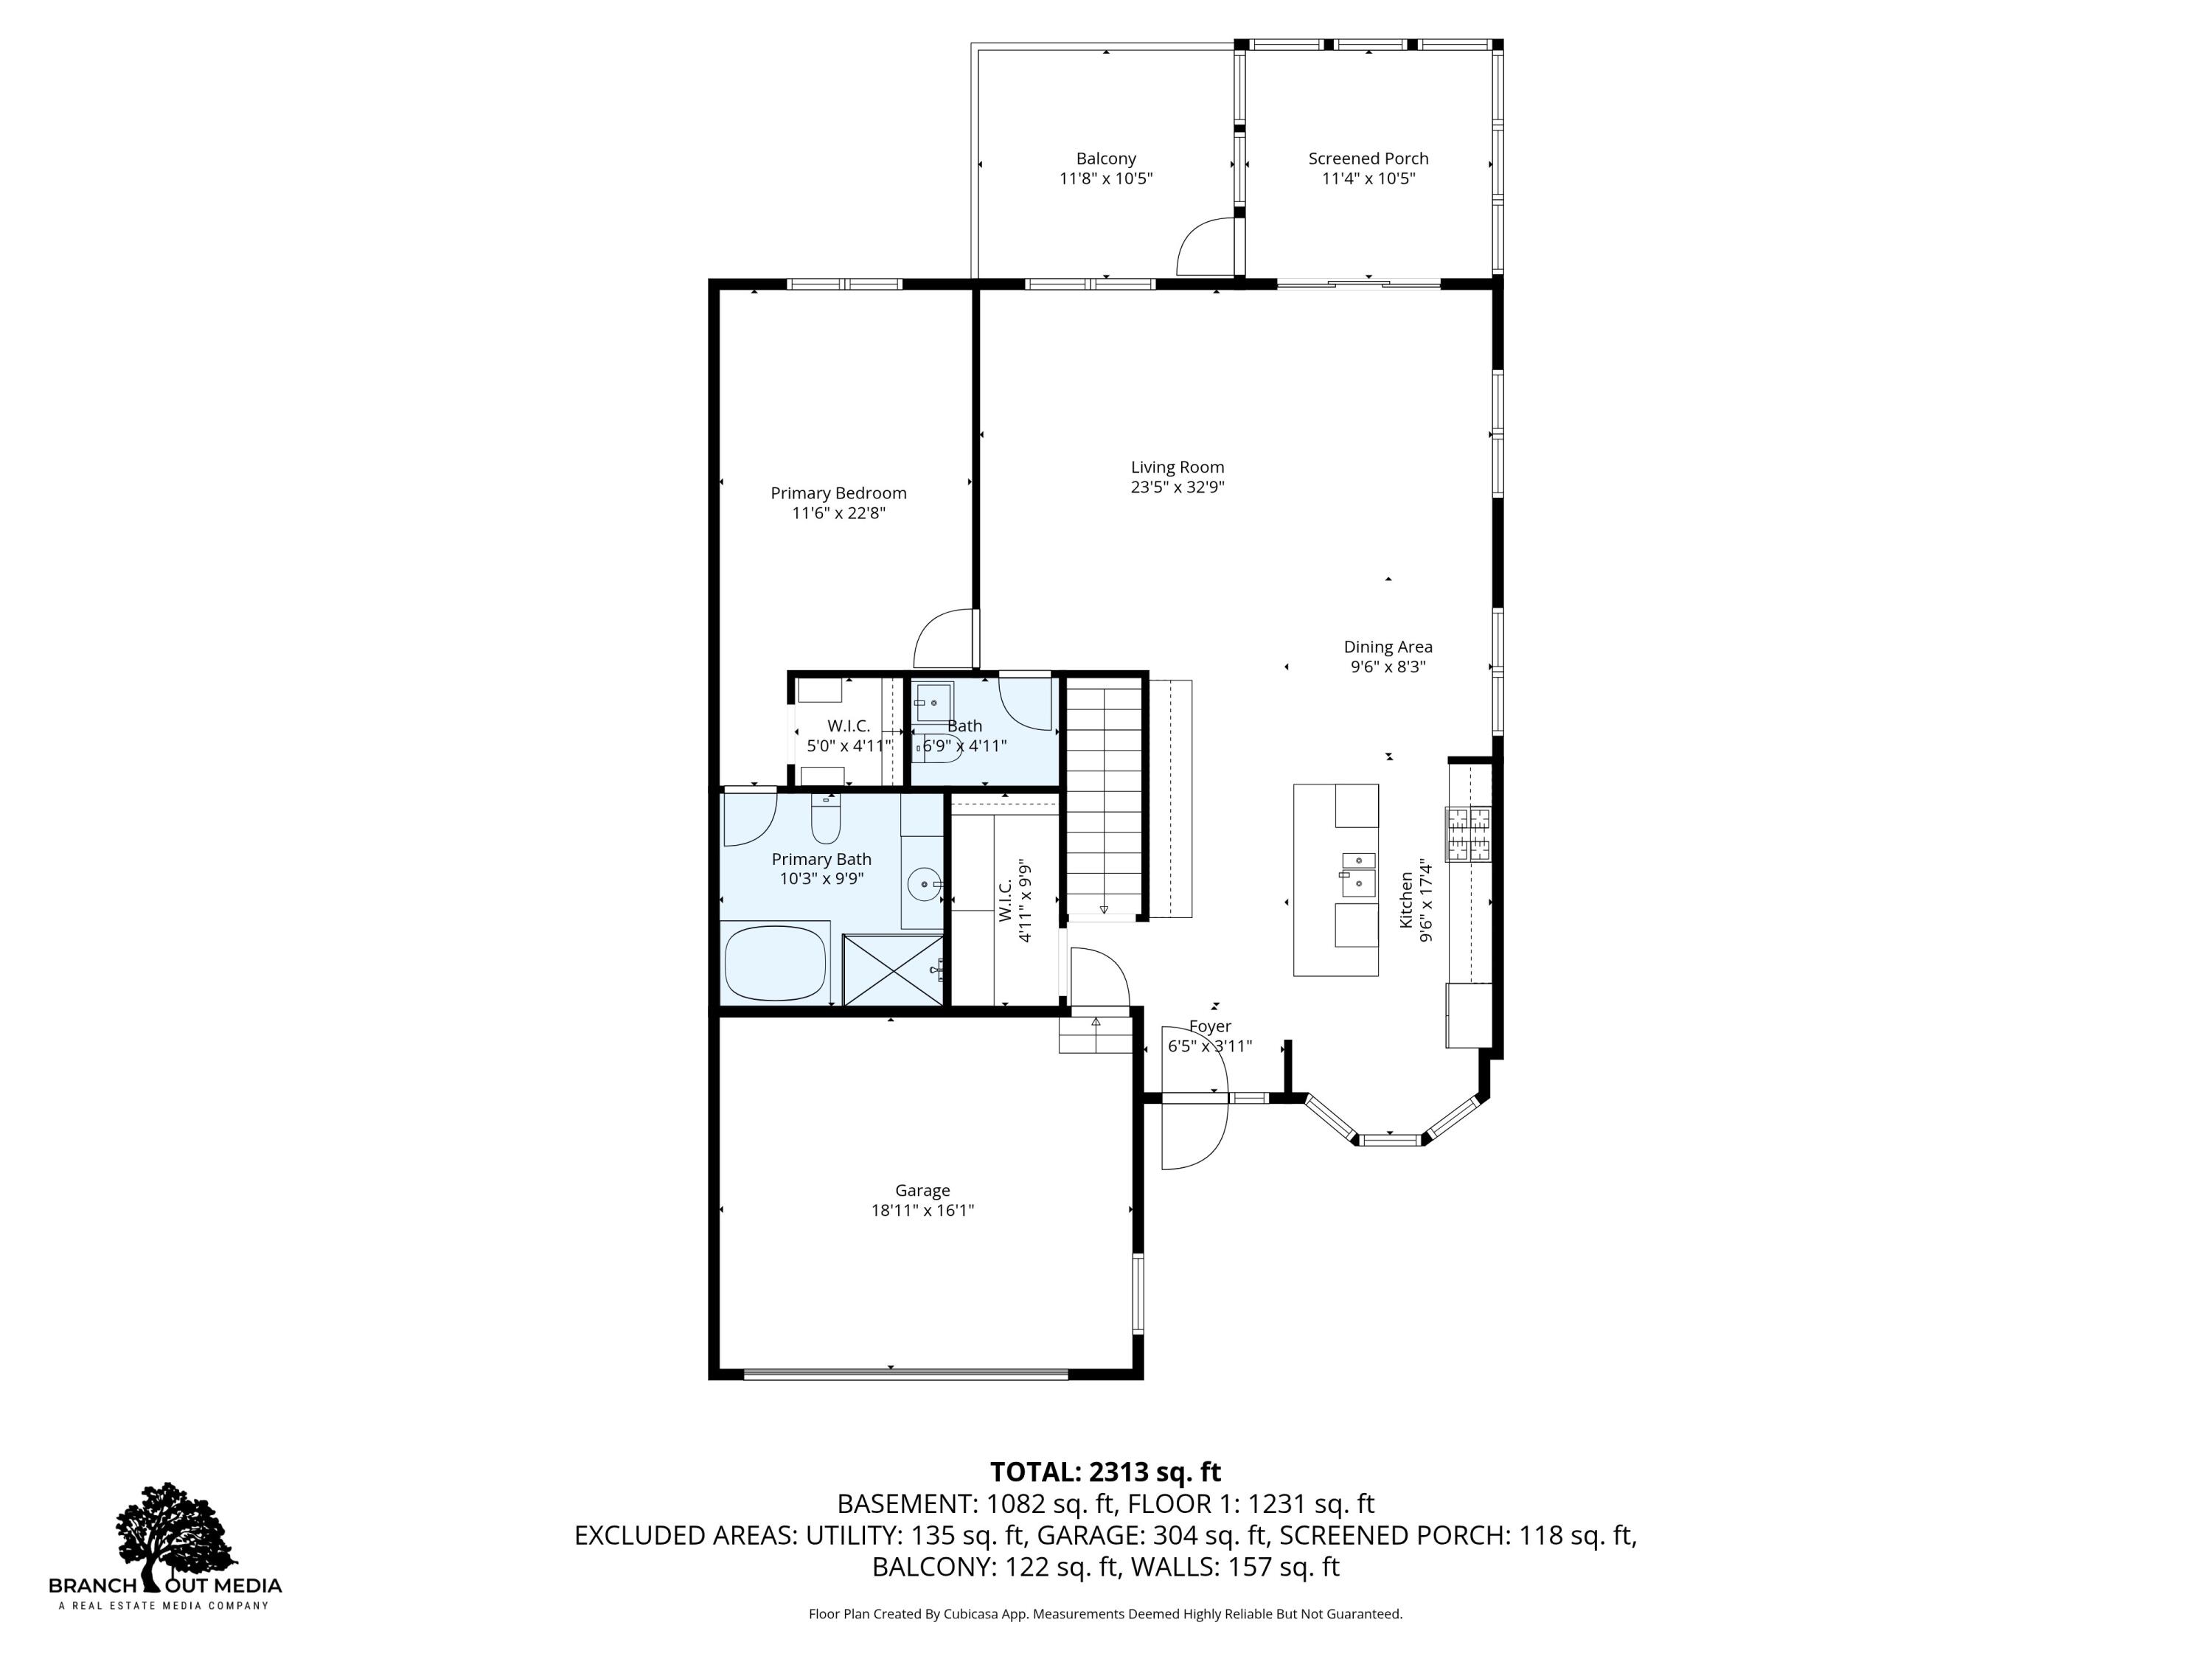
Rarely available and beautifully renovated, this barrier-free ranch condo offers an open floor plan with ten feet ceilings and peaceful wooded views. The gourmet kitchen features a stunning 9-foot quartz island, custom cabinetry, stainless steel appliances, and abundant lighting from dormer skylights anddesigner fixtures. Hardwood flooring, custom built-ins, and thoughtful storage are found throughout the main level.The spacious primary suite includes a walk-in closet with custom organizers and a spa-like bath with tiled shower, soaking tub, and elegant glass tile accents. A newer three-season porch and adjoining deckprovide the perfect space to relax and enjoy the private setting. The finished walkout lower level offers exceptional additional living space with a gas fireplace, built-inbookcases, kitchenette, second bedroom with sitting area, full tiled bath, and generous laundry/storage room. Additional highlights include a whole-house generator, regularly maintained mechanicals,built-in garage storage, and an expanded front porch with added handrails. A rare opportunity in this highly sought-after condo community.

Save
Ask
Tour
Hide
Share
Listing Snapshot
Price 
$699,900
Days On Site 
0 Days
Bedrooms 
2
Inside Area (SqFt) 
2,653 sqft
Total Baths 
3
Full Baths 
2
Partial Baths 
1
Lot Size 
0.05 Acres
Year Built 
2002
MLS® Number 
81026024751
Status 
Coming Soon
Property Tax 
$4,903
HOA/Condo/Coop Fees 
$600 monthly
Sq Ft Source 
Public Records
Friends & Family
Recent Activity
6 hours agoListing first seen on site
6 hours agoListing updated with changes from the MLS®
General Features
Acres 
0.05
Attached Garage 
Yes
Cross Street 
Scio Ridge and Liberty
Garage 
Yes
Garage Spaces 
2
Number Of Stories 
1
Parking 
AttachedGarage Faces FrontGarage Door OpenerPaved
Pets 
Yes
Property Sub Type 
Condominium
Sewer 
Public Sewer
SqFt Above 
1401
SqFt Below 
1252
SqFt Total 
2788
Style 
Ranch
Utilities 
Natural Gas Connected
Water Source 
Public
Zoning 
PlannedUnitDevelopment
Interior Features
Appliances 
Gas Water HeaterBar FridgeDishwasherDisposalDryerMicrowaveOvenRefrigeratorRangeWasher
Basement 
Walk-Out AccessDaylightFull
Cooling 
Ceiling Fan(s)Central Air
Fireplace 
Yes
Fireplace Features 
Family RoomGas Log
Fireplaces 
1
Flooring 
CarpetCeramic TileWood
Heating 
Forced AirNatural Gas
Interior 
Wet Bar
Laundry Features 
Lower LevelSink
Window Features 
Skylight(s)Window Treatments
BathFull 
Level - Main
Save
Ask
Tour
Hide
Share
Exterior Features
Construction Details 
StoneVinyl Siding
Exterior 
Private Entrance
Patio And Porch 
DeckPatioPorch
Road Frontage 
Private Road
Roof 
Shingle
Windows/Doors 
Skylight(s)Window Treatments
Community Features
Association Dues 
600
Community Features 
Sidewalks
Financing Terms Available 
CashConventionalFHAVA Loan
HOA Fee Frequency 
Monthly
MLS Area 
Area04081ScioTwp
Roads 
Paved
School District 
AnnArbor
Schools
School District
AnnArbor
Elementary School
Unknown
Middle School
Unknown
High School
Unknown
Listing courtesy of The Charles Reinhart Company: [email protected]


IDX provided courtesy of Realcomp II Ltd. via GreaterMetropolitanAssociationofREALTORS. Copyright © 2026 Realcomp II Ltd. Shareholders.

IDX information is provided exclusively for consumers' personal, non-commercial use and may not be used for any purpose other than to identify prospective properties consumers may be interested in purchasing and that the data is deemed reliable but not guaranteed accurate by the MLS.

Neighborhood & Commute
Source: Walkscore
Save
Ask
Tour
Hide
Share